

Reservations



Conference Center
Widely recognized as one of South Florida’s top meeting facilities, Bonaventure Resort & Spa offers a complete range of meeting amenities from cutting-edge technology and spacious surroundings to ergonomic furnishings and conference concierge service. Whether you’re planning a corporate meeting for 1,000 or an intimate teambuilding event for 10, you’ll discover a variety of spaces to suit your needs. For more information call 800-327-8090 or click here to email us.


Conference Center Overview
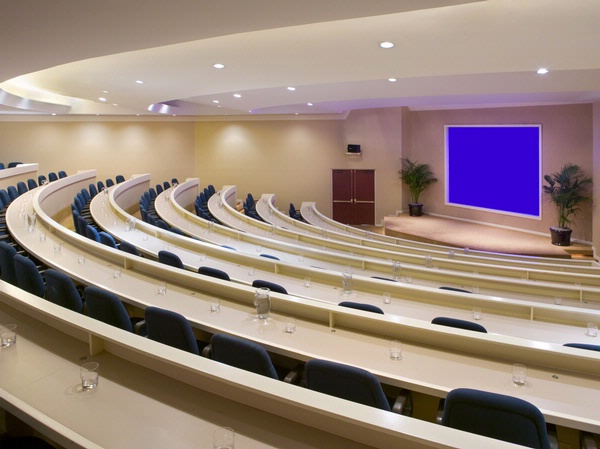
- More than 60,000 square feet of pre-function and meeting space, including a 175 seat amphitheater
- Three ballrooms with state-of-the-art audio visual capabilities
- 23 acres of lush gardens to extend your function to the outdoors
- High-speed Internet access in all meeting rooms
- On-site audio visual assistance
- Conference Concierge
- Click Here for a Conference Center Capacity Chart and Map
Accommodations
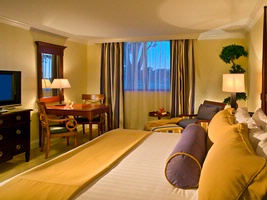
The Bonaventure Resort & Spa offers 501 well-equipped guestrooms, including 110 suites/parlors, 142 kings, 142 executive doubles and 107 deluxe doubles.
Dining
Ireland's Steakhouse - Experience exceptional service at our AAA Four Diamond restaurant known for its prime cuts of beef and incredible seafood.
Banyan Restaurant - Join us any time of day to sample an array of tempting cuisine in a casual atmosphere.
Bar ZEN - Enjoy light fare, premium wines, beers and specialty drinks in our sophisticated bar.
Cabaña Pool Bar and Café - Unwind with a light lunch or quench your thirst with a specialty beverage while soaking in the Florida sunshine.
Conference Venues
Society Lounge - A sophisticated lounge atmosphere for private events. Includes a dance floor, side bar and a large marble center bar.
Rainforest - Great for an outdoor reception amid a tropical rock garden with sounds of a flowing stream and graceful white swans. Accommodates up to 250 guests.
Amphitheater - The octagon shaped room seats 175 classroom style.
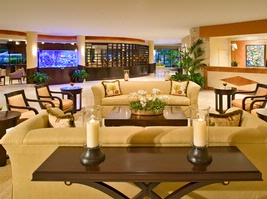
Florida Ballroom - Perfect for social events and group meetings, the 4,895 sq. ft space can be divided in three sections. Dome-shaped chandeliers float from 11 foot ceilings.
Grand & Global Ballrooms - The 10,440 sq. ft Global Ballroom and 8,160 sq. ft Grand Ballroom are adjacent and share a large pre-function area with two registration desks.
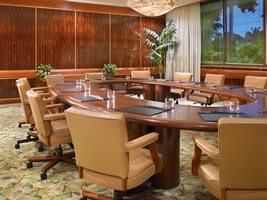
Chairman's Board Room - A spacious 690 sq. ft. room that features a permanent boardroom table.